
Listing Courtesy of: SMART MLS / Listed By: Jessica Judson, Coldwell Banker Realty - Contact: (315) 796-0608
5 Parker Street Manchester, CT 06040
Active (2 Days)
$359,900 (USD)
OPEN HOUSE TIMES
-
OPENSun, Sep 611:00 am - 1:00 pm
Description
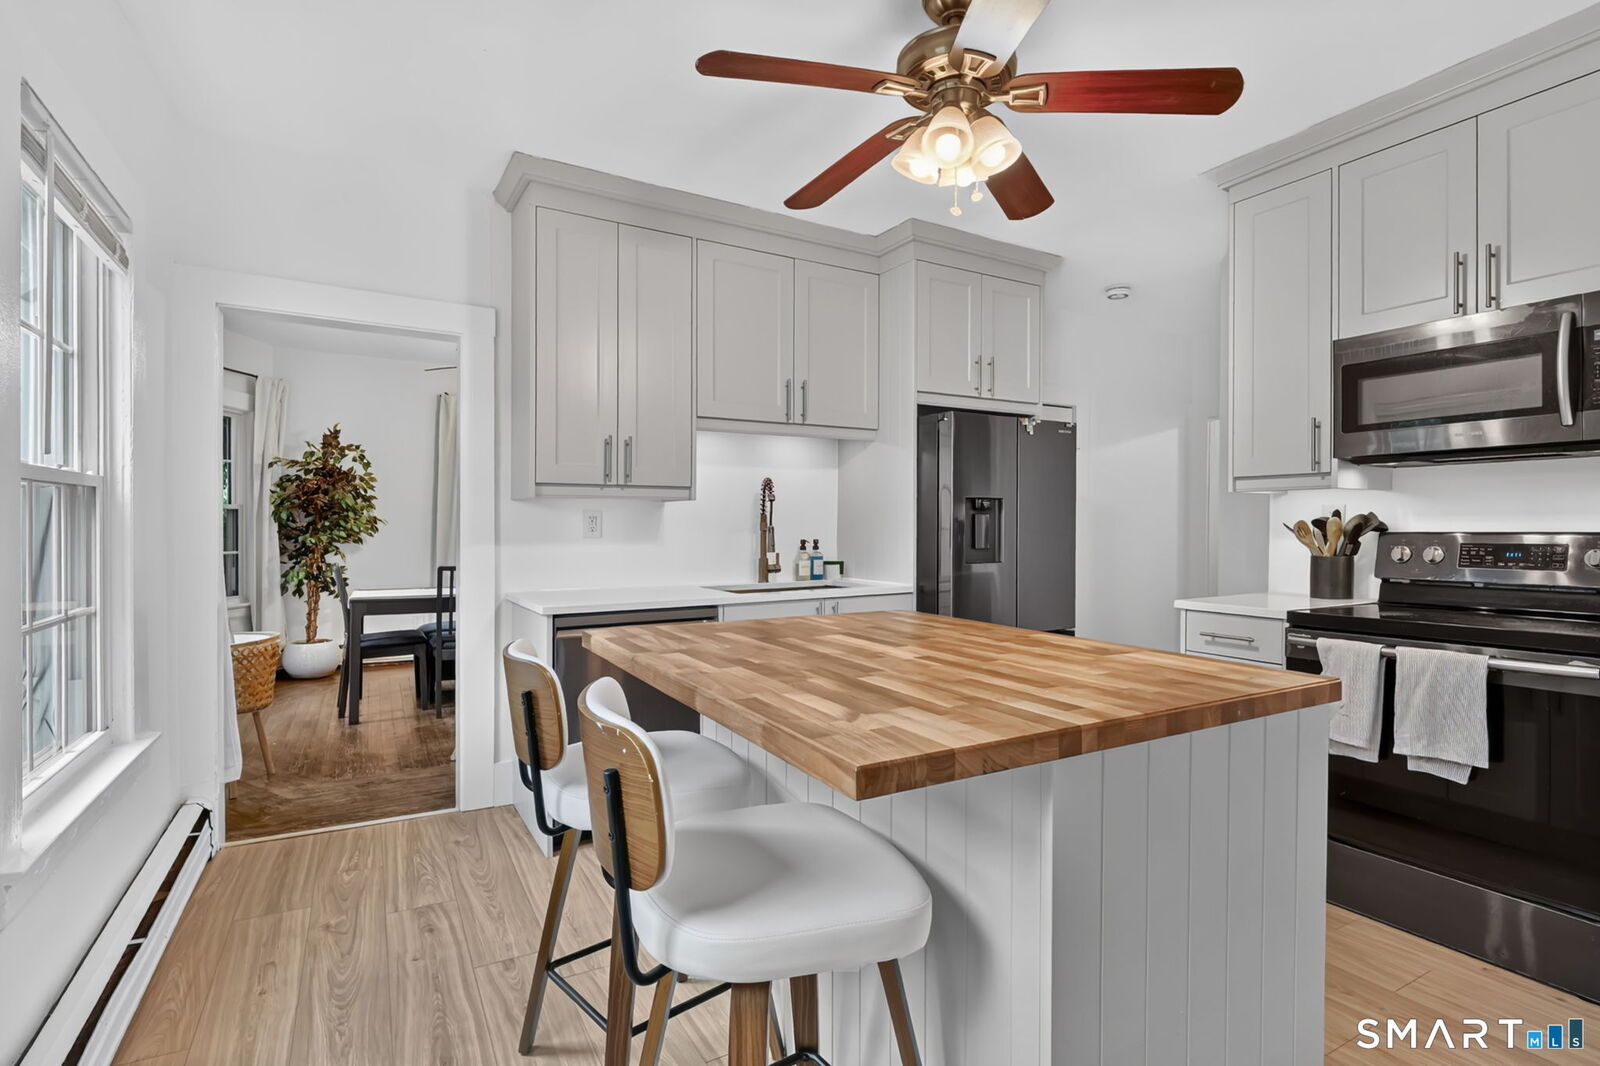
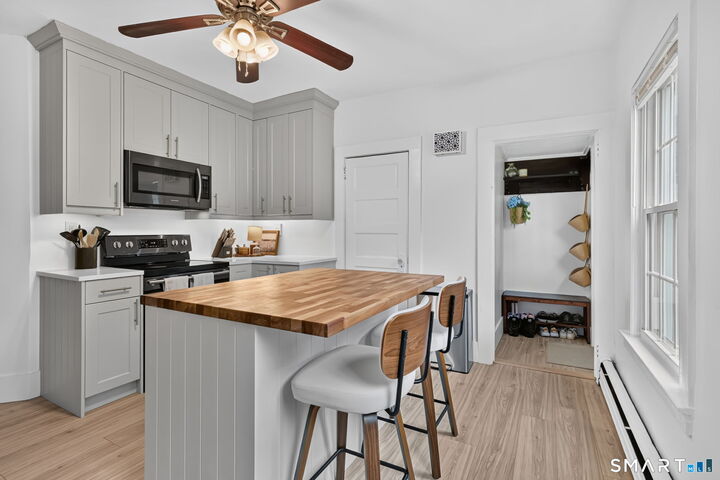
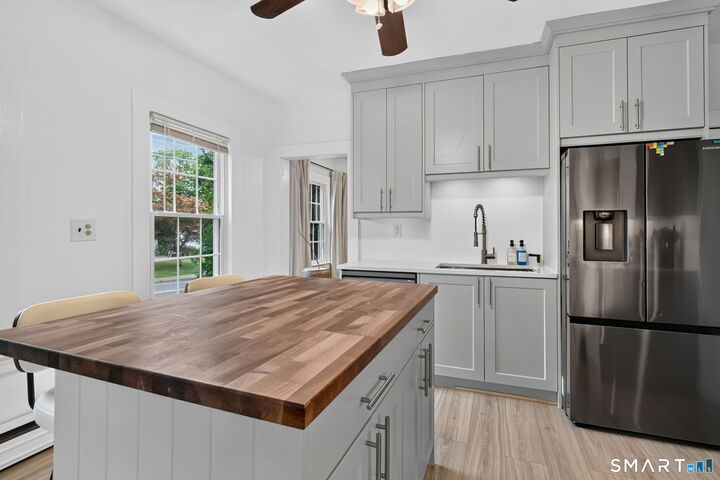
This charming 1922 Cape is a must-see! At approximately 1,500 square feet, this 3-bedroom/1.5-bath home combines timeless character with thoughtful modern updates. Beautiful hardwood floors, a formal dining room with built-in shelving, a living room with fireplace, main-level laundry, and covered front and back porches add warmth and character throughout. The star of the show is the new 2026 kitchen, featuring a center island, quartz countertops, and a huge walk-in pantry for exceptional storage. Other recent updates include a new roof in 2021 and upgraded electrical system. The front and back porches have been freshly painted, and the home has been meticulously maintained. The flexible floor plan offers excellent versatility. In addition to the living room, the secondary first-floor living space, currently used as a playroom/den, was previously a fourth bedroom and can be easily converted back if desired. Upstairs are three well-sized bedrooms, offering flexibility for family, guests, hobbies, or work-from-home needs. Lastly, a detached two-car garage provides ample parking and storage. Schedule your showing today and discover a classic Manchester home with character, flexibility, and updates-ready for its next chapter.
MLS #:
24204086
24204086
Taxes
$5,376(2025)
$5,376(2025)
Lot Size
0.29 acres
0.29 acres
Type
Single-Family Home
Single-Family Home
Year Built
1922
1922
Style
Cape Cod
Cape Cod
County
Hartford County
Hartford County
Community
Highland Park
Highland Park
Listed By
Jessica Judson, Coldwell Banker Realty, Contact: (315) 796-0608
Source
SMART MLS
Last checked Sep 5 2026 at 7:31 AM GMT+0000
SMART MLS
Last checked Sep 5 2026 at 7:31 AM GMT+0000
Bathroom Details
- Full Bathroom: 1
- Half Bathroom: 1
Kitchen
- Oven/Range
- Refrigerator
- Dishwasher
- Washer
- Dryer
Lot Information
- Level Lot
- Corner Lot
Property Features
- Foundation: Concrete
Heating and Cooling
- Baseboard
- Radiator
- Ceiling Fans
- Wall Unit
Basement Information
- Partially Finished
- Full
Exterior Features
- Wood
- Roof: Asphalt Shingle
Utility Information
- Sewer: Public Sewer Connected
- Fuel: Oil
School Information
- Elementary School: Per Board of Ed
- High School: Manchester
Garage
- Detached Garage
- Paved
- Driveway
Living Area
- 1,506 sqft
Additional Information: Avon Farmington | (315) 796-0608
Location
Disclaimer: The data relating to real estate for sale on this website appears in part through the SMARTMLS Internet Data Exchange program, a voluntary cooperative exchange of property listing data between licensed real estate brokerage firms, and is provided by SMARTMLS through a licensing agreement. Listing information is from various brokers who participate in the SMARTMLS IDX program and not all listings may be visible on the site. The property information being provided on or through the website is for the personal, non-commercial use of consumers and such information may not be used for any purpose other than to identify prospective properties consumers may be interested in purchasing. Some properties which appear for sale on the website may no longer be available because they are for instance, under contract, sold or are no longer being offered for sale. Property information displayed is deemed reliable but is not guaranteed. Copyright 2026 SmartMLS, Inc. Last Updated: 9/5/26 00:31




