
Listing Courtesy of: SMART MLS / Listed By: Jessica Judson, Coldwell Banker Realty - Contact: (315) 796-0608
15 Governors Row 15 West Hartford, CT 06117
Active (19 Days)
$530,000 (USD)
OPEN HOUSE TIMES
-
OPENWed, Jul 225:00 pm - 7:00 pm
Description
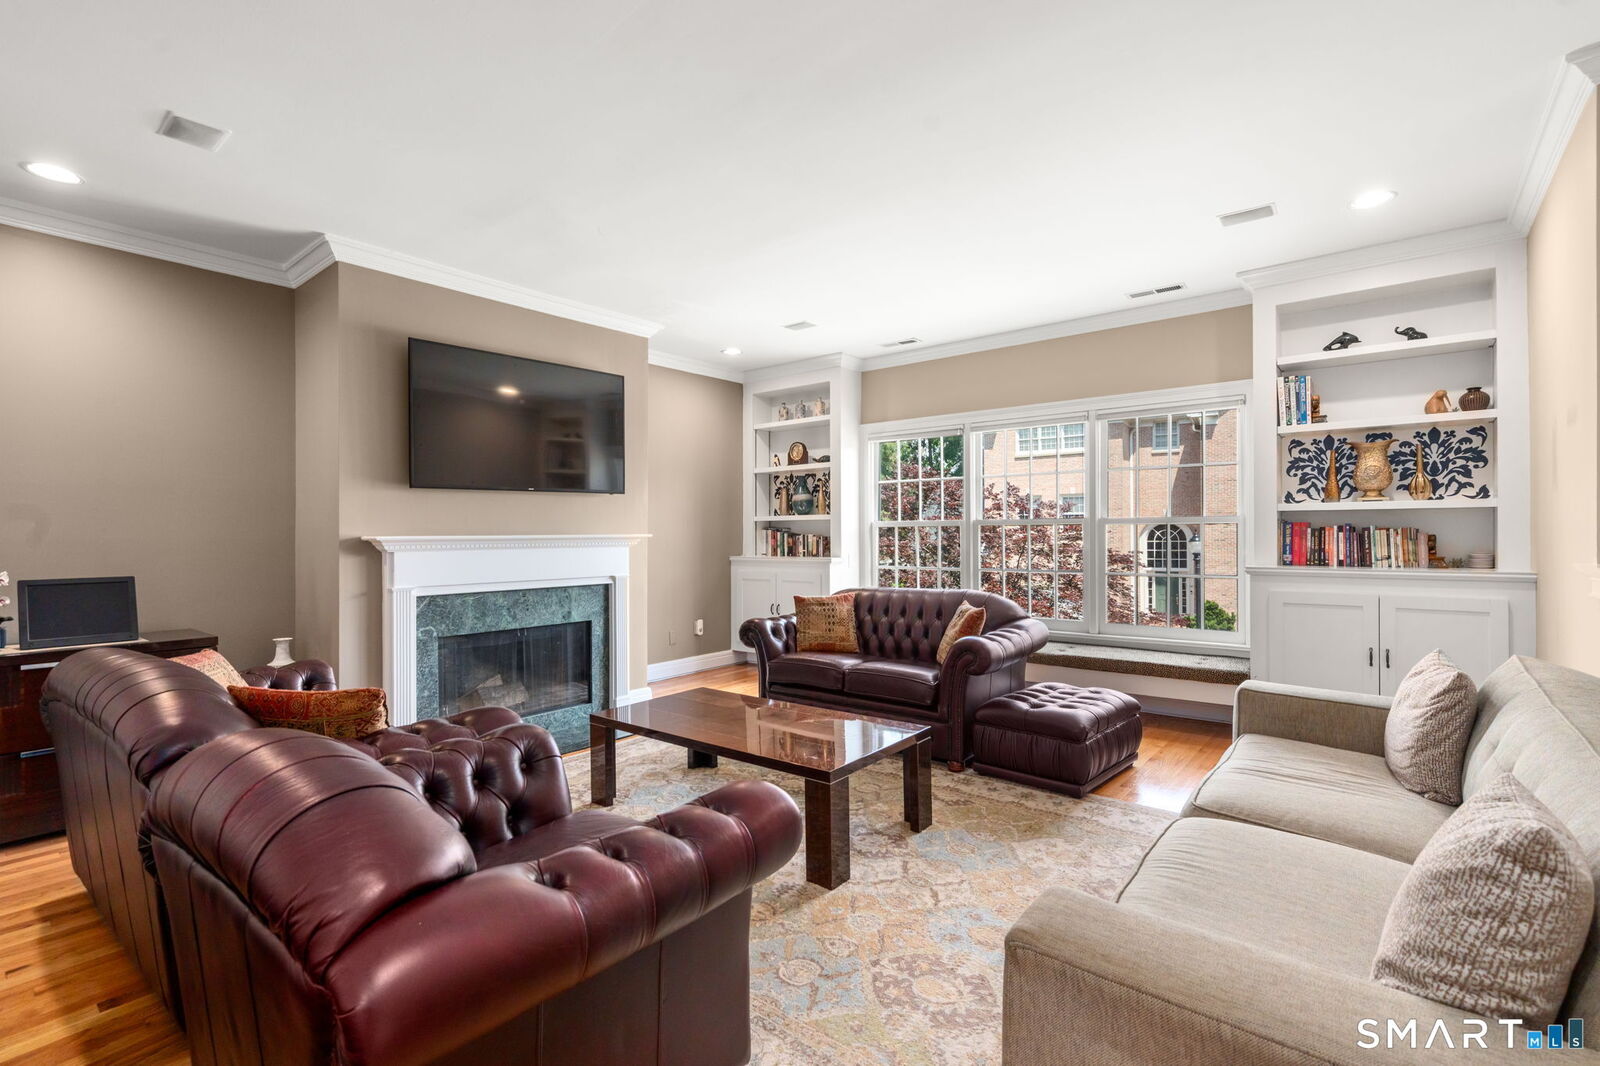
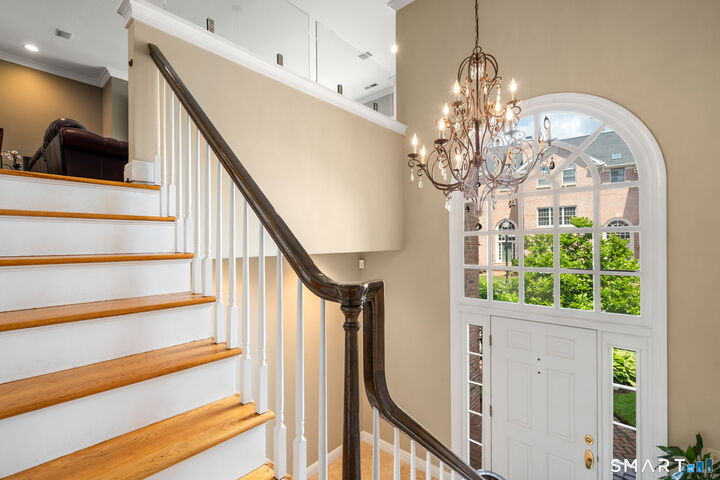
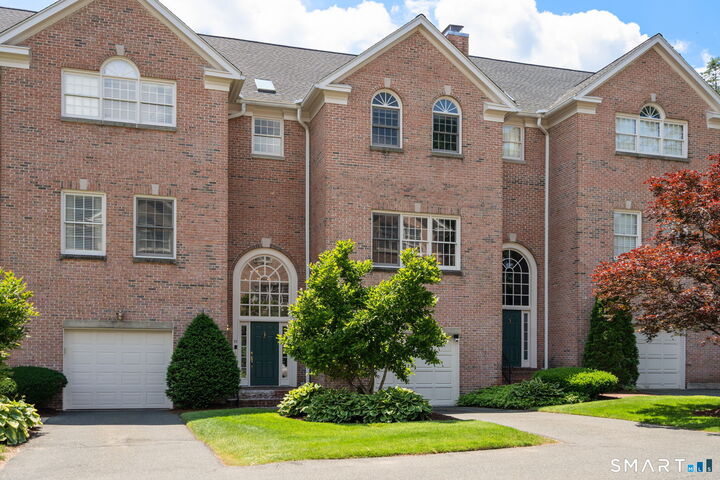
Now Priced $20,000 Lower - Same Sought-After West Hartford Location. This beautifully appointed 3 bedroom, 2.5 bath townhouse in one of West Hartford's most beautiful condominium communities is now priced to move. Space, style, and low-maintenance living - all in one package. Step inside to a dramatic two-story foyer with travertine flooring and staircase. The main level opens to a warm, spacious living room featuring built-ins, a window seat, and a fireplace. The updated kitchen impresses with a Sub-Zero refrigerator, gas cooktop, double oven, granite countertops, and an eat-in area, flowing into a formal dining room with French doors. Upstairs, the primary suite is a true retreat - fireplace, custom walk-in closet, and a marble bath with skylight. Two additional generously sized bedrooms and a full bath complete the level. The lower level offers a mudroom, laundry, and family room with direct access to the two-car attached garage. Minutes from Bishops Corner, West Hartford Center, UConn Medical, and an easy commute to Hartford and Bradley International Airport. This is the price point buyers have been waiting for - schedule your showing today.
MLS #:
24181914
24181914
Taxes
$10,006(2025)
$10,006(2025)
Type
Townhouse
Townhouse
Building Name
Whiting Estates
Whiting Estates
Year Built
1988
1988
Style
Townhouse
Townhouse
County
Hartford County
Hartford County
Listed By
Jessica Judson, Coldwell Banker Realty, Contact: (315) 796-0608
Source
SMART MLS
Last checked Jul 21 2026 at 4:56 PM GMT+0000
SMART MLS
Last checked Jul 21 2026 at 4:56 PM GMT+0000
Bathroom Details
- Full Bathrooms: 2
- Half Bathroom: 1
Interior Features
- Auto Garage Door Opener
Kitchen
- Wall Oven
- Microwave
- Dishwasher
- Washer
- Gas Cooktop
- Disposal
- Electric Dryer
- Subzero
Lot Information
- On Cul-De-Sac
Heating and Cooling
- Hot Air
- Central Air
Basement Information
- Full
Homeowners Association Information
- Dues: $630/Monthly
Exterior Features
- Brick
Utility Information
- Sewer: Public Sewer Connected
- Fuel: Natural Gas
School Information
- Elementary School: Norfeldt
- High School: Hall
Garage
- Attached Garage
- Driveway
Stories
- 1
Living Area
- 2,848 sqft
Listing Price History
Date
Event
Price
% Change
$ (+/-)
Jul 21, 2026
Price Changed
$530,000
-4%
-$19,900
Jun 22, 2026
Listed
$549,900
-
-
Additional Information: Avon Farmington | (315) 796-0608
Location
Disclaimer: The data relating to real estate for sale on this website appears in part through the SMARTMLS Internet Data Exchange program, a voluntary cooperative exchange of property listing data between licensed real estate brokerage firms, and is provided by SMARTMLS through a licensing agreement. Listing information is from various brokers who participate in the SMARTMLS IDX program and not all listings may be visible on the site. The property information being provided on or through the website is for the personal, non-commercial use of consumers and such information may not be used for any purpose other than to identify prospective properties consumers may be interested in purchasing. Some properties which appear for sale on the website may no longer be available because they are for instance, under contract, sold or are no longer being offered for sale. Property information displayed is deemed reliable but is not guaranteed. Copyright 2026 SmartMLS, Inc. Last Updated: 7/21/26 09:56




